Rooms at Maisons Noisette
Maisons Noisette: Four Spaces to Explore


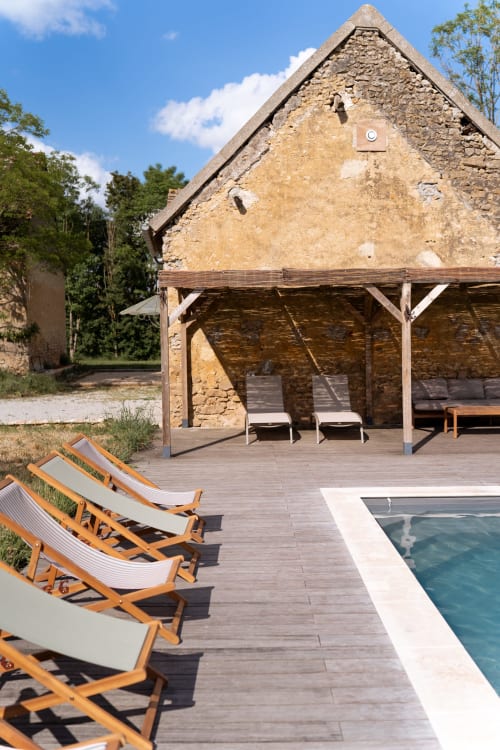
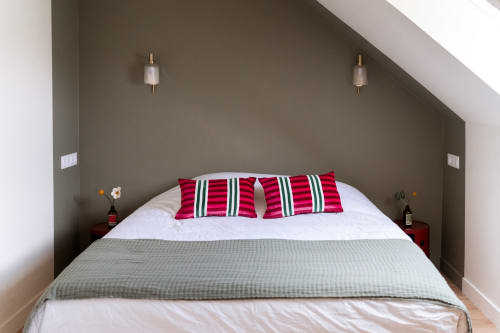
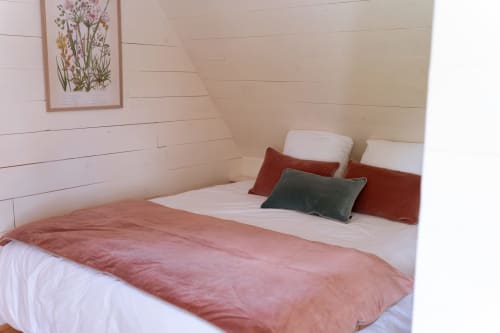
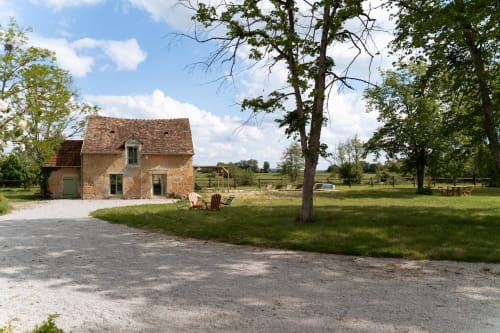
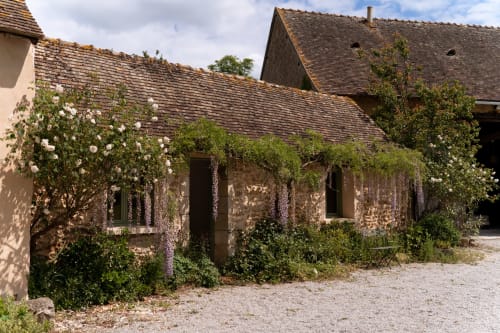
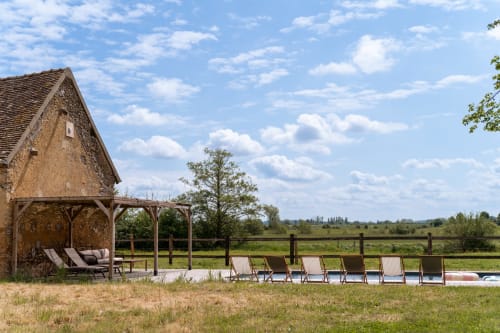
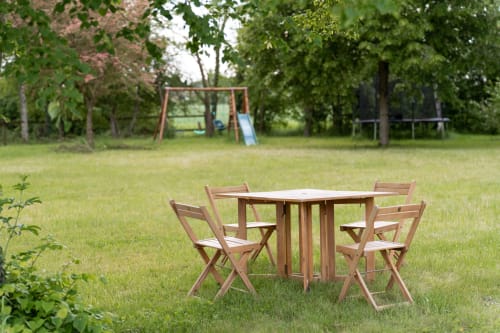
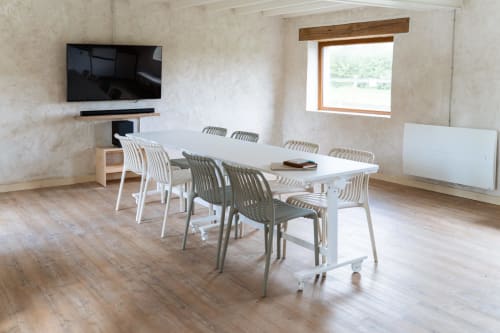
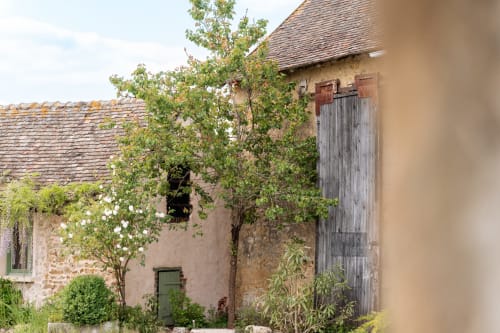
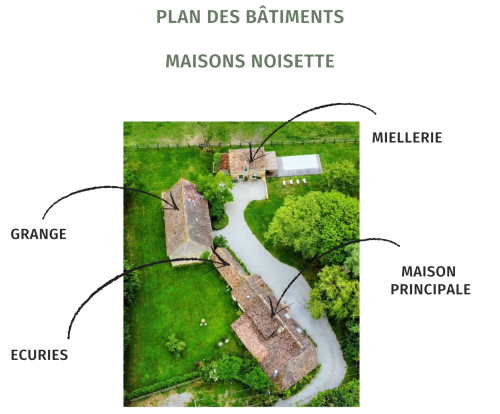
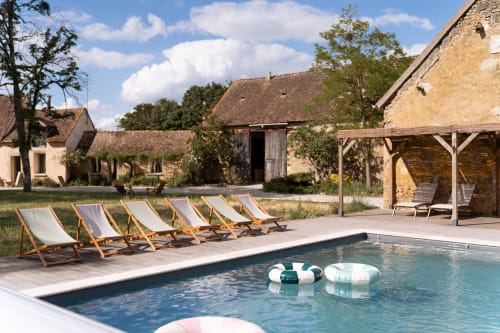
Maisons Noisette consists of three separate buildings and a large barn, all arranged around the garden and connected by shared outdoor spaces. Each building has its own unique atmosphere, from the very welcoming Main House to the private rooms in the Stables and the Maison du Miel, as well as the recreational facilities in the Barn.

Designed for family vacations, group gatherings, and private events, these various spaces offer both shared areas and private accommodations in a peaceful rural setting.

Maisons Noisette: Perche - Heated Pool

✨ Maisons Noisette - Le Perche ✨

Just outside the Perche Natural Park, 2 hours from Paris, Maisons Noisette is a traditional farmhouse, renovated in 2026.

Located at the end of a...

More room info

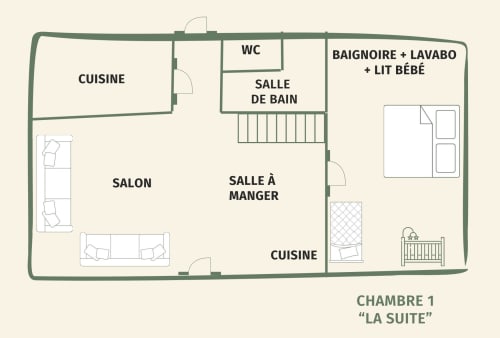
Floor plan of La Suite bedroom at Maisons Noisette B&B in Saint-Pierre-des-Ormes, France
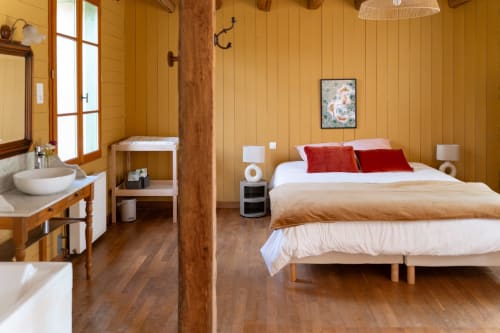
Main House – The Ground Floor Suite


On the ground floor of the main house is Bedroom No. 1, “The Suite”—the perfect family suite with three single beds (two of which can be converted into a king-size bed), a large bathtub that opens onto the bedroom, a crib, and a changing table, all on one level.


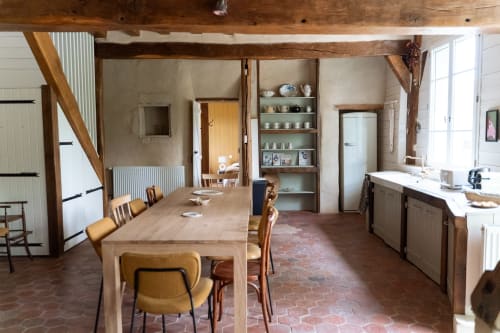
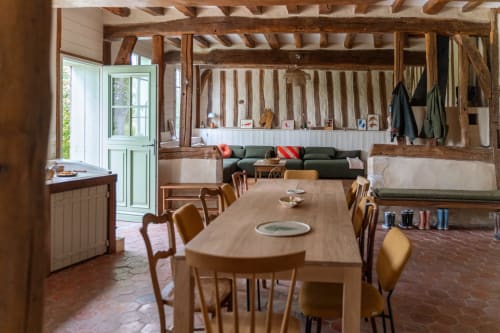
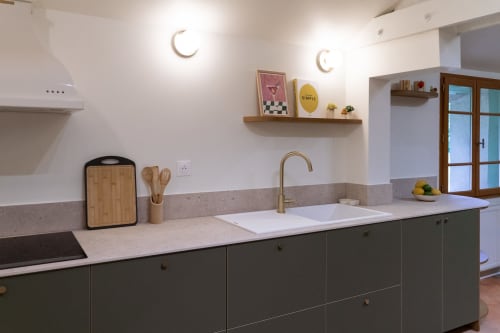
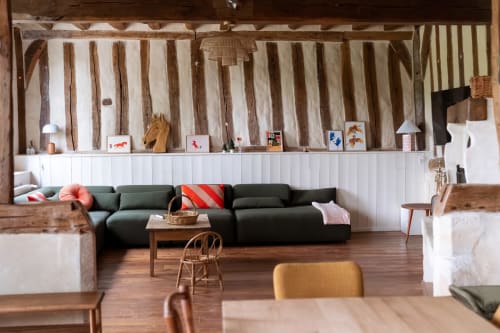
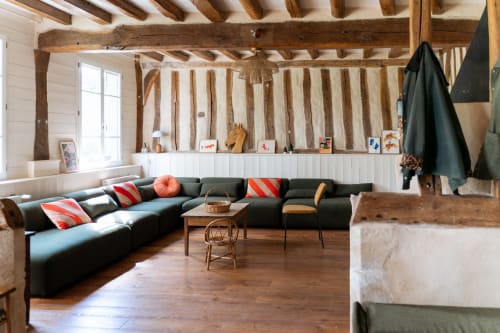
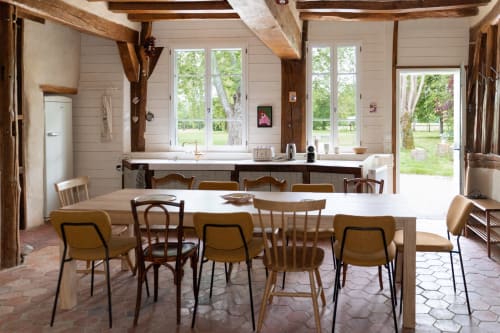
This level also features spacious common areas designed for gathering and relaxing: a comfortable living room with a fireplace, a dining room that opens onto the living room, and a large, modern kitchen.


On the same level as the living room 

1 double bed (180 × 200) + 1 single bed (90 × 200) or 3 single beds (90 × 200)

Fixed-frame crib with bars and changing table

Bathroom with a bathtub built into the bedroom
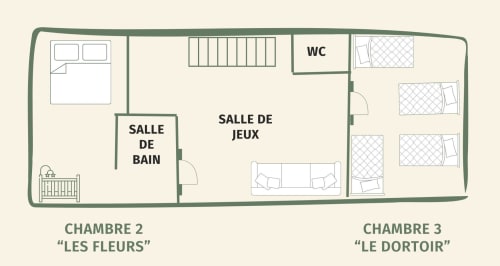
Floor plan of Maisons Noisette guestrooms in Saint-Pierre-des-Ormes showing two bedrooms, bathroom, and shared spaces.

Main House – 2 bedrooms upstairs


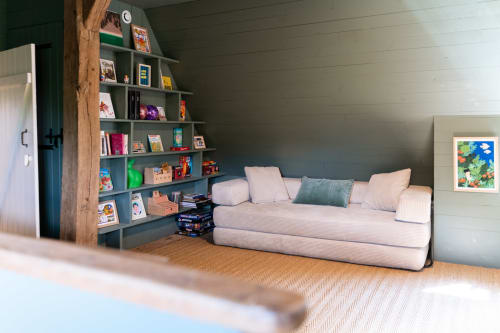
The first floor of the main house features two additional bedrooms and a game room/library/TV lounge between the two bedrooms. 

Bedroom No. 2, “Les Fleurs,” can be furnished with a double bed or two single beds, and has enough space for a travel crib. It has an en suite shower room.


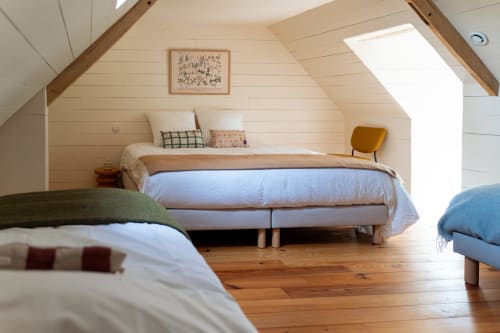
Bedroom No. 3, “Le Dortoir,” offers a very spacious layout that can accommodate up to four single beds or a combination of one king-size bed and two single beds.


Room No. 2, “Les Fleurs”
1 double bed (160 × 200)
or 2 single beds (80 × 200)

Room 3: “The Dorm”
1 double bed (180 × 200) + 2 single beds (90 × 200)
or 4 single beds (90 × 200)

Game room with a library and TV area on the landing between the two bedrooms

Bathroom
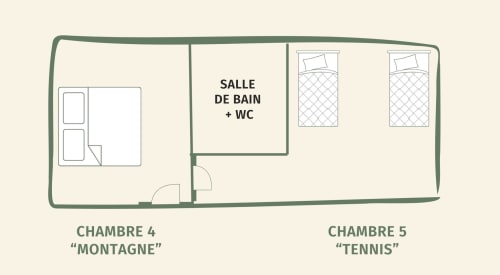
Floor plan of Chambres 4 & 5 at Maisons Noisette BnB showing bedroom layouts with bathroom and WC
Les Écuries - 2 bedrooms


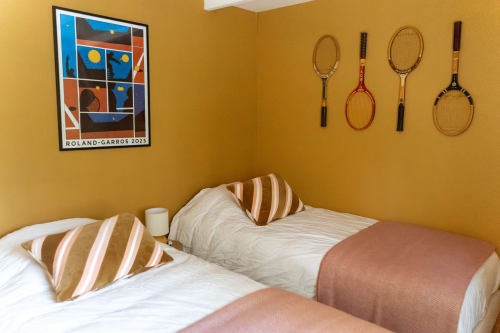
The former stables offer a more intimate lodging option within Maisons Noisette. This standalone building features two connecting bedrooms that share a bathroom, providing guests with a very quiet space and ground-level access, all while remaining in close proximity to the main house.

Each room can be configured with a double bed or two single beds.


Room No. 4, “Mountain”
1 double bed (180 × 200)
or 2 single beds (90 × 200)

Room No. 5 “Tennis”
1 double bed (180 × 200)
or 2 single beds (90 × 200)

Shower room with toilet

Accommodation with a separate entrance
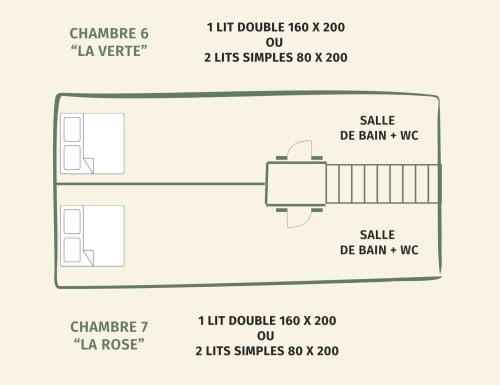
Floor plans for Rooms 6 and 7 at Maisons Noisette B&B with double beds and en-suite bathrooms
La Miellerie – 2 bedrooms


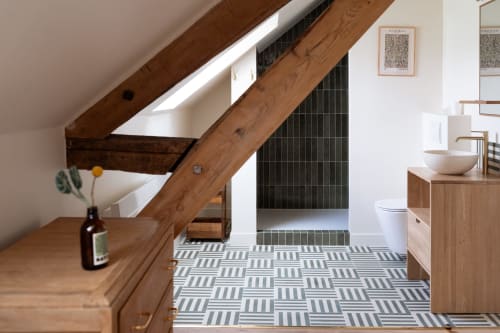
The first floor of La Miellerie features two modern and comfortable bedrooms, each with a distinctive design, and each designed as a suite with its own bathroom that opens onto the bedroom and an integrated toilet.


Both rooms can be configured with either a double bed or twin beds.


Room No. 6, “La Verte”
1 double bed (160 × 200)
or 2 single beds (80 × 200)

Room No. 7, “La Rose”
1 double bed (160 × 200)
or 2 single beds (80 × 200)

Each bedroom has an open-concept bathroom with a toilet

Accommodation with a separate entrance